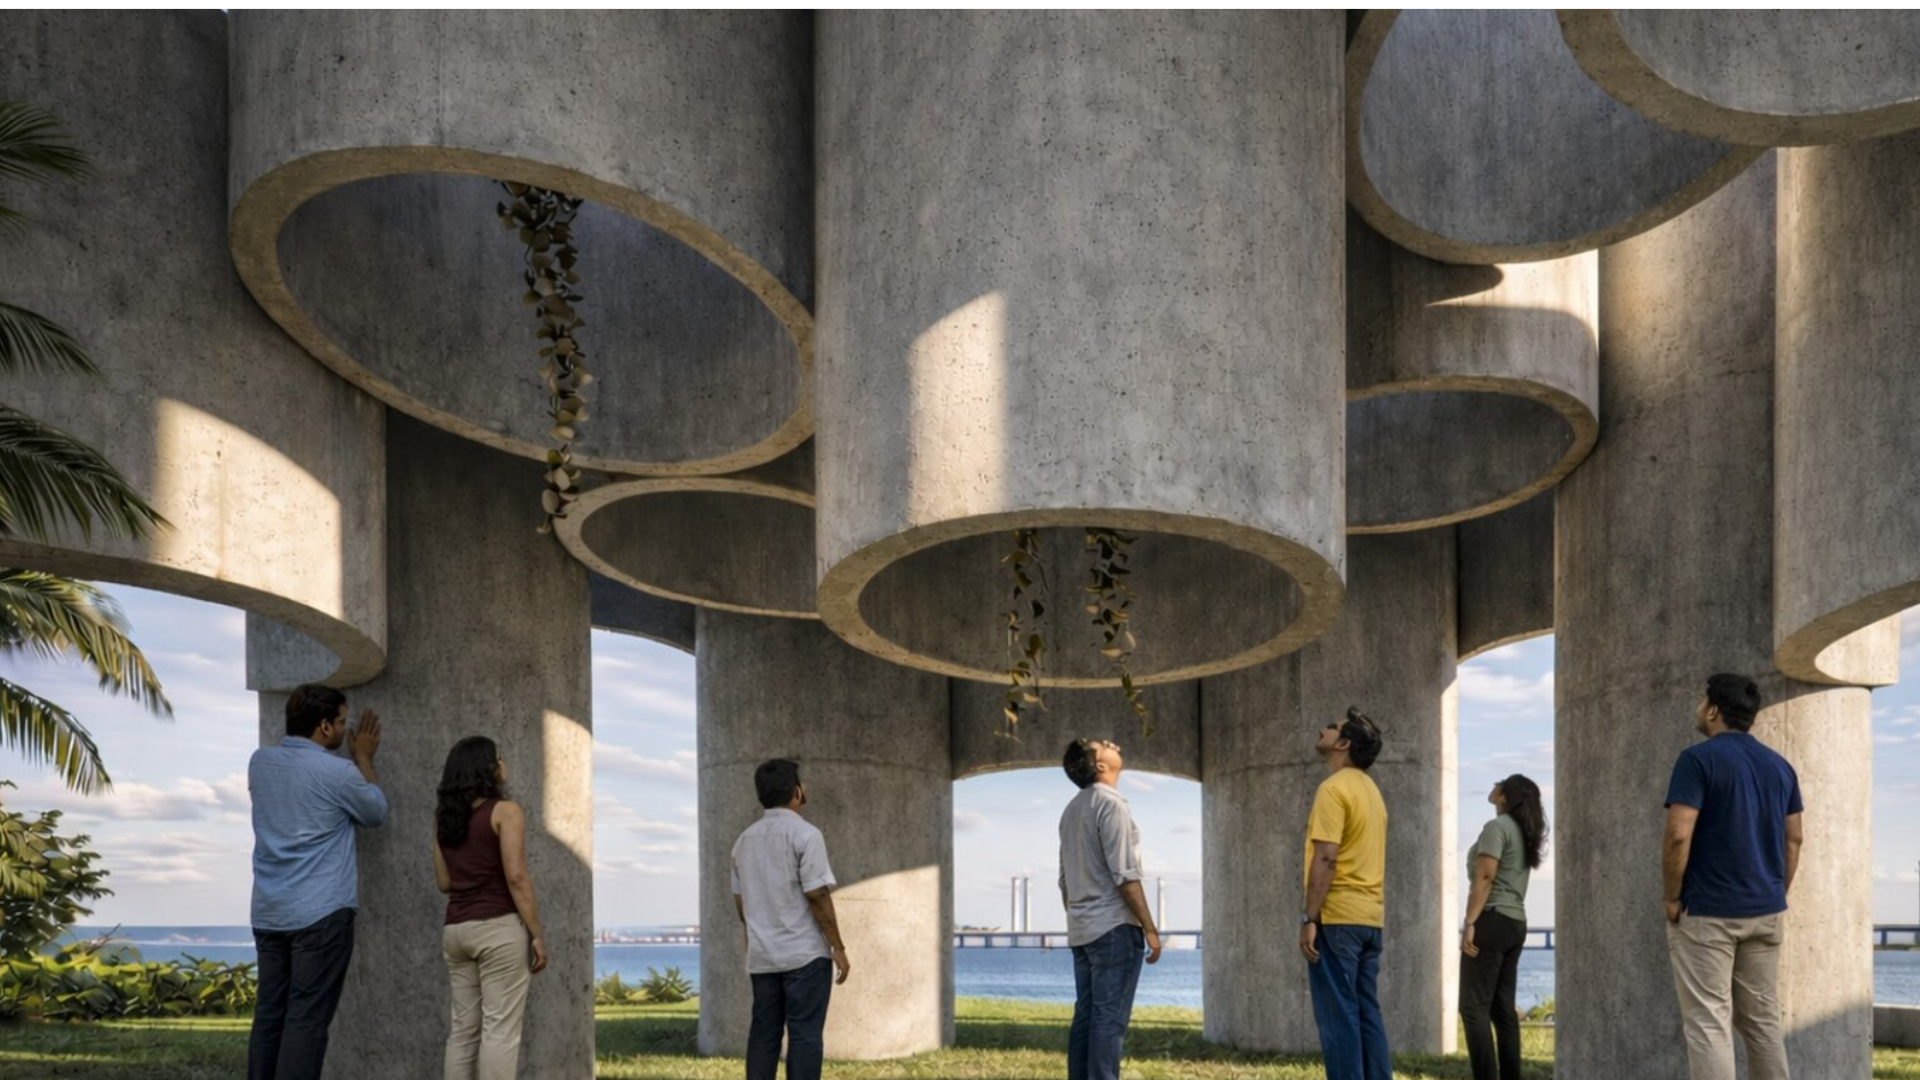
Re:Concrete is a pavilion project, which turns used precast concrete drainage pipes into a public architectural space on the coast of Mumbai. It was designed by Kaixin Su, Taoyu Han, Jialu Hou and Shivani Rastogi and includes the usage of already existing concrete elements as walls, threshold, seats, hung volumes and circles.
This idea earned an Honorable Mention at the Buildner International Concrete Pavilion Competition, which invited architects and designers to imagine new opportunities for concrete.
Instead of destroying the used or excess concrete pipes into aggregates, Re:Concrete preserves its tubular shape and provides new purposes for the elements.
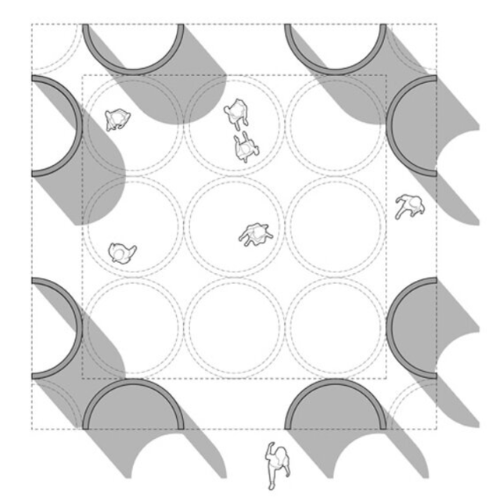
From Drainage Systems to Civic Structures
Precast concrete pipes are usually buried underground as part of drainage systems and water management structures. But some elements of such systems may become excess either due to rejection, over-ordering or decommissioning even before their concrete becomes unusable.
The concept of Re:Concrete utilizes these pre-existing elements without breaking them down to aggregates. The concrete pipes are lifted out of the ground to create a civic pavilion while preserving their original geometry.
This design is conceived for the coastal city of Mumbai and could be used as an open public space inside the pavilion made of pipe segments. The spaces between pipe segments would serve as gathering, lounging, exhibition and other activity areas while providing a view of the surroundings.
Standardized Pipe Sections Used in a Modular Structure
The structure of the pavilion is designed using standard prefabricated pipe sections with a diameter of approximately 2.1 meters and a length of 2.5 meters.
According to the suggested design method, the first step should include selection of surplus, defective or dismantled pipes that are still strong enough to be used. The pipes may either be used in their cylindrical form or cut into halves.
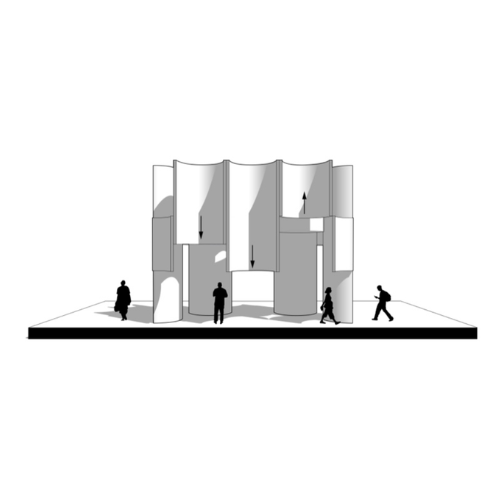
Then the pieces are rotated, combined and stacked in different levels. Through the alteration in their position and combination the designers generate various architectural effects from simple building elements.
This method of construction will allow the pavilion to adapt to the number of pipes available.
Curved and Rotated Sections Determine the Interior
The curved sections at ground level form walls, doorways, and portals. Their concave surface can be used as seating areas as well.
Other curved sections are raised from the ground level to generate suspended cylindrical shapes. These raised sections generate circular holes that let daylight into the pavilion.
The formation generates a mixture of enclosed and open areas. Narrow slots between the sections direct the eye to see through the pavilion towards the ocean. Concave sections generate smaller and more intimate spaces within the big pavilion.
Light and the movement of light throughout the day play an important role in the formation.
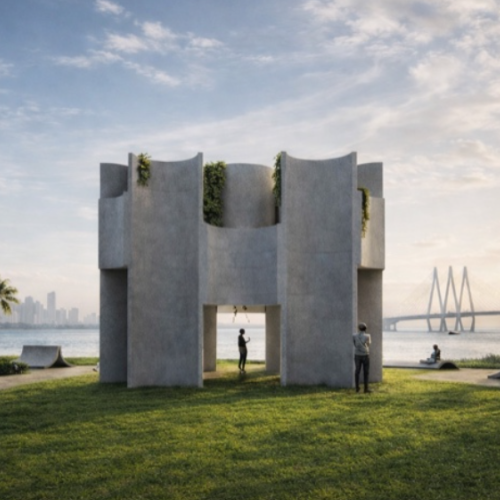
The Existing Concrete is Exposed
Unlike many designs that conceal the history of the re-used material, this proposal incorporates the inherent qualities of the material within the architecture itself.
The size, width, joints, exposed surfaces, and weathering marks on the concrete pipes are exposed to view. The industrial look of the concrete pipes establishes a clear link between the pavilion and the infrastructure from which the components were taken.
Therefore, rather than seeing reclaimed concrete as simply a replacement for the construction materials, the existing qualities become part of the architecture.
The juxtaposition of the heavy quality of the concrete and the openness created by the elevated sections of pipe also becomes an inherent characteristic of the pavilion.
A Reversible and Modifiable Construct
Re:Concrete is designed to be a modular, dry assembly and reversible system. It does not intend to be made part of another fixed concrete construct in any way.
It gives the flexibility to assemble and disassemble the pavilion and reuse individual pipe pieces elsewhere.
It also gives flexibility based on the number and state of the available material pieces. If there are less number of pipes available, then the pavilion construct can be made smaller in size. More material pieces can be added to the construct as per requirement. It takes into account the availability of the salvaged material in the design process itself rather than having to standardize beforehand.
Mumbai- Material & Urban Context
The selection of Mumbai offers an interesting context for the project proposal since coastal areas of the city are strongly related to the infrastructural development and urbanization.
In this context, Re:Concrete incorporates construction infrastructure into the urban public sphere. Materials that are usually located under the roads and buildings get exposed and occupiable.
The pavilion thus serves not just as a place of congregation but also as an example of the material re-use where visitors could observe how an element made to be used in the drainage infrastructure could be used architecturally in an entirely different way.
Extending the Life of Concrete Components
This proposition takes the discussion of concrete recycling beyond recycling of aggregate or creating new concrete mixtures.
By keeping the original parts, Re:Concrete hopes to capture both the shape and effort that is already inherent to the pipes. In effect, the project poses the question whether concrete structures can be extended a second life without converting them into something else. It also showcases the way an ordinary industrial part can create various spatial configurations through cutting, rotation, suspension and replication.
In Re:Concrete, we have another example of a model for temporary and adaptive architecture that considers the availability of existing materials in the final design. No longer do the drainage pipes act as mere infrastructure parts or construction debris but rather architectural modules.
Image- designboom.com