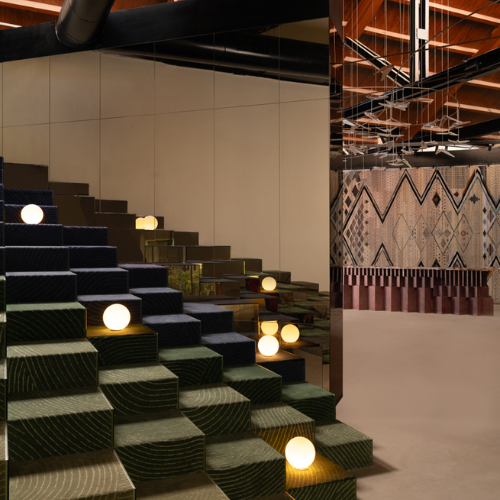
Lower Parel, one of the historical districts of Mumbai, houses the Jaipur Rugs showroom, which is an interior design project created by ROAR – an architecture and interior design studio. The project site is an old Victorian-era cotton mill warehouse located at Empire Mills. The project combines the history of the industrial fabric of Mumbai and Indian handloom techniques via the concept of fractal geometry for interior design.

The design uses geometric shapes, which create order in a huge space of the warehouse. Through the repetition of geometric shapes, ROAR manages to translate the repetitive rhythm of hand-knotting in rug-making into architecture elements.
Conservation of the Textile Culture of Mumbai
This showroom is situated in Girangaon, a district that has been traditionally known as Mumbai's textile village. In the late nineteenth century, this area developed as one of the main centres of textile production, where spinning sheds, cotton depots and factory chimneys gave it its unique identity. Mumbai earned itself the reputation of being the Manchester of the East.
While many textile mills have been transformed into commercial and cultural complexes, this district still retains its industrial legacy. For the Jaipur Rugs, a brand famous for handcrafted carpets and crafts, the location of the building links the textile history of the city and modern carpet weaving.
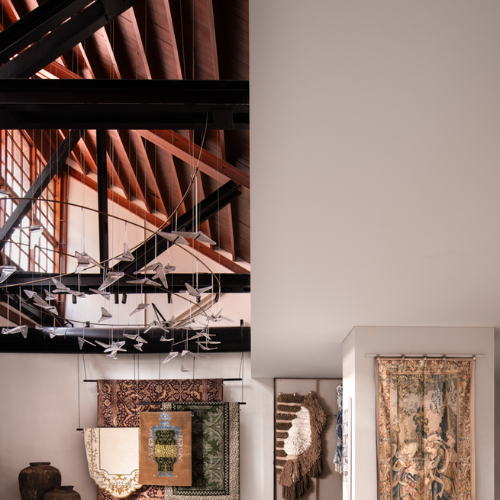
ROAR kept the architectural features of the warehouse intact, adjusting the interior to its new function. The original Victorian steel structure, the pitched roof and clerestory glazing have been retained as the distinctive features of the building. The renovation maintains the spaciousness of the volume of the building, offering an industrial setting for the carpets and new architectural interventions.
Fractal Geometry Shapes the Interior Layout
The overarching design theme of the showroom is fractal geometry. This technique involves using repeating geometric patterns at different scales to establish a visual link between each component of the composition and the entire space.
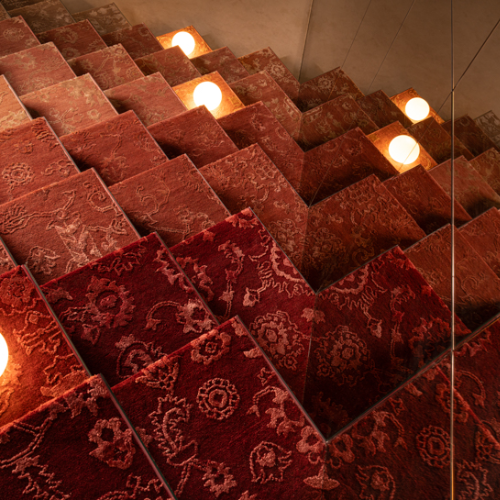
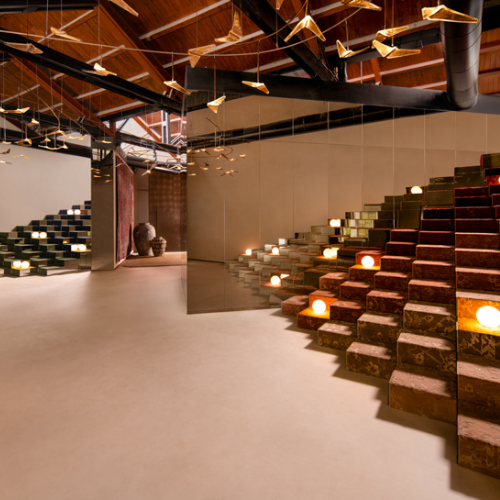
As described by the architects "the concept emerged from the desire to hide existing structural columns, resulting in a series of cuboid volumes that now comprise the building's interior. The stepped forms run the length of the open floorplate, creating display plinths, gallery walls and reflective installations."
The repetition of these volumes breaks up the space within the warehouse into smaller, easily understood sections without breaking up the overall openness of the space. The way they are placed in the warehouse also echoes these natural events, such as river networks and trees, and echoes the process of hand knotting in textiles, in which small knots are joined together to form a larger pattern.
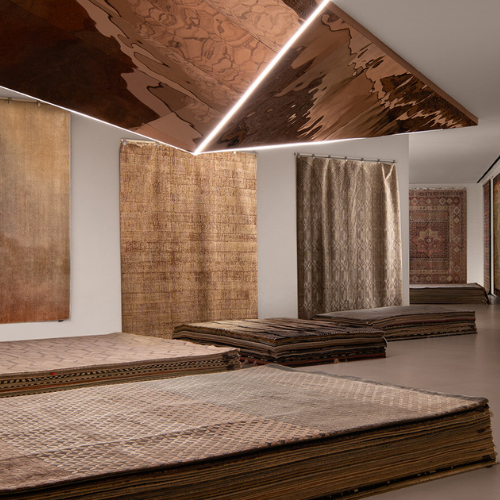
The concept enables separate areas for each collection of rugs to be located in contrasting environments. Large rugs can be rolled across flat architectural surfaces and partitions made of a see-through mesh outline the areas of weaving demonstrations that inform visitors about production and provide a tangible link back to the rugs themselves.
Design spaces, even the smallest of lounges are located all over the showroom offering areas where designers and their clients can view rugs, and discuss design needs and compare samples.
Origami-like Installations at the Entry Point
The vocabulary of geometry is not limited to stepped cuboids. Right above the entry point, there is a hanging installation of origami-like metallic birds installed under the roof construction made of timber. The installation directs the viewer's attention to the roof and introduces the showroom space visually.
Other forms of folding are used in the showroom in the form of reflecting installations in addition to the aforementioned volumes. They add new layers to the interior.
There is also a vertical rug archive in the showroom which includes pull-out tiled storage system that enables people to browse through more collections of Jaipur Rugs. The design does not conceal the archive but includes it as part of the showroom.
Finally, the plan organises the public and operational zones. There is a separate entrance for packing, loading and showroom staff areas after the gallery zones.
Materials of Industry Enhance Handwoven Fabrics
Materials used depend on the nature of the existing warehouse. Timber, industrial metals, and mirror-like surfaces have been used along with handwoven rugs and weaving devices. The subtle choice of industrial materials helps create a background for the colors, textures, and patterns of the textiles.
Pattern and repetition influence the selection of materials and forms in the interior. Repeated geometrical patterns in different sizes and forms create a connection between the form of the showroom and the repetitive process of rug production.
The finished project combines retail display, archival storage, exhibition space, and informal meeting places inside the restored warehouse. Through its fractal-like forms and industrial material palette, ROAR links the textile history of Mumbai with India’s ongoing history of handwoven crafts.
Photography; .instagram.com