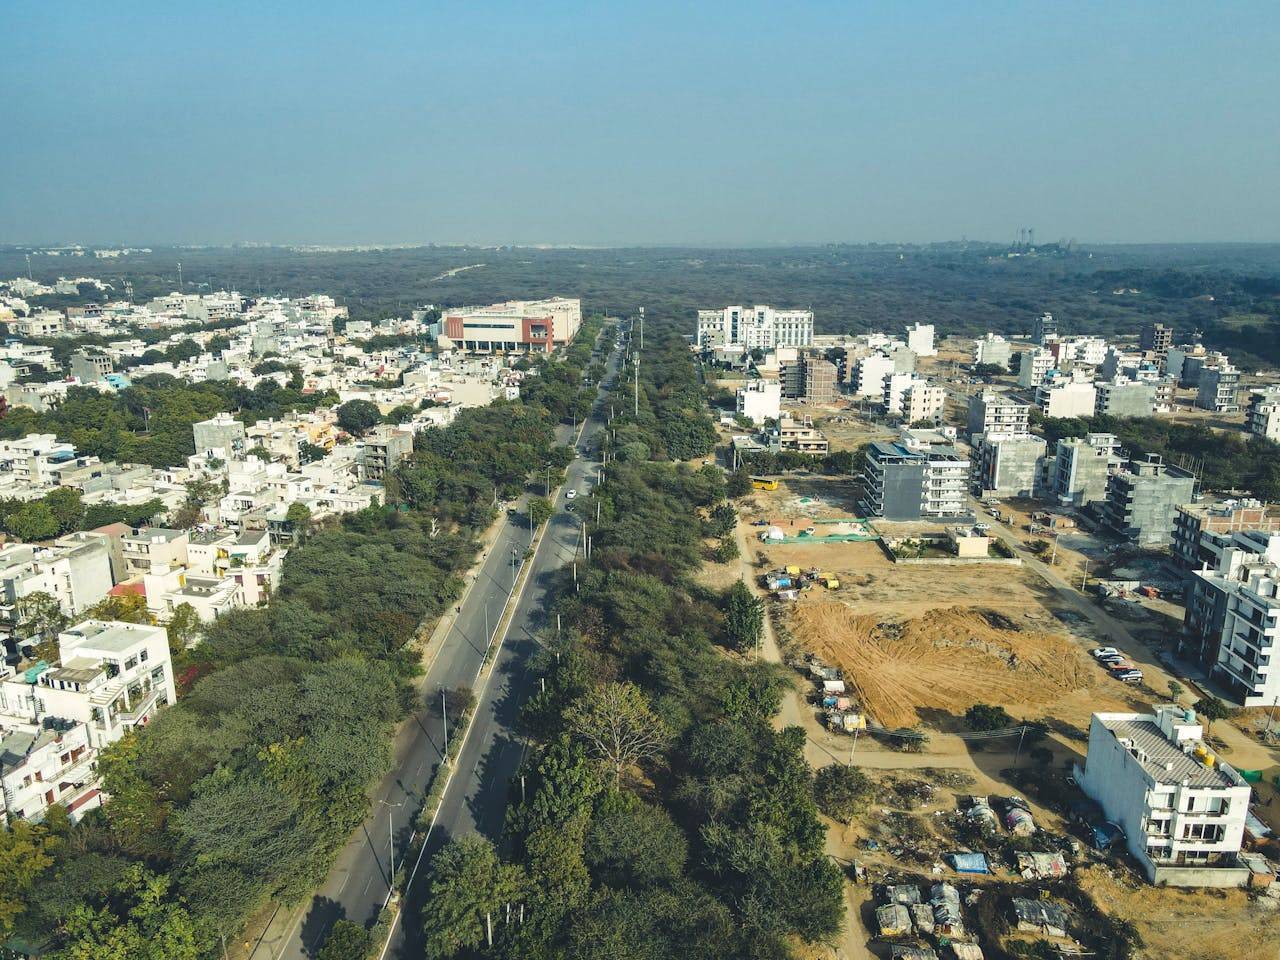

For generations, Bengaluru homes have been designed around the city’s relatively comfortable climate, with open windows, balconies and natural airflow forming a familiar part of everyday living. As warmer days become more noticeable, however, maintaining that comfort indoors is increasingly bringing air conditioning into the picture. The city recorded a maximum temperature of 37.2°C in 2025, according to the India Meteorological Department, while cooling accounted for 15% of India’s electricity-demand growth between 2021 and 2025, according to the International Energy Agency. Less than one in five Indian households currently has an air conditioner.
As cooling needs grow, perhaps the more important question is not only how efficiently we cool our homes. But how thoughtfully we design them to manage heat in the first place. The way a home is oriented, shaded and ventilated can influence how much heat enters the living space and how comfortable it remains through the day.
At Bricks & Milestones, we believe this thinking needs to begin at the planning stage. Climate-responsive design brings together orientation, shading, glazing, ventilation, materials and landscape to create homes. That respond more naturally to their surroundings and support everyday comfort. From site planning and orientation to massing, facade design, glazing, shading, roof design, landscape, ventilation and where required, MEP systems.
At The Earthscape project by Bricks & Milestones, floor plans are oriented along the north-south axis, with major openings strategically positioned on the north and south facades. This helps minimise direct east and west solar exposure, reducing solar heat gain and supporting better indoor thermal comfort.
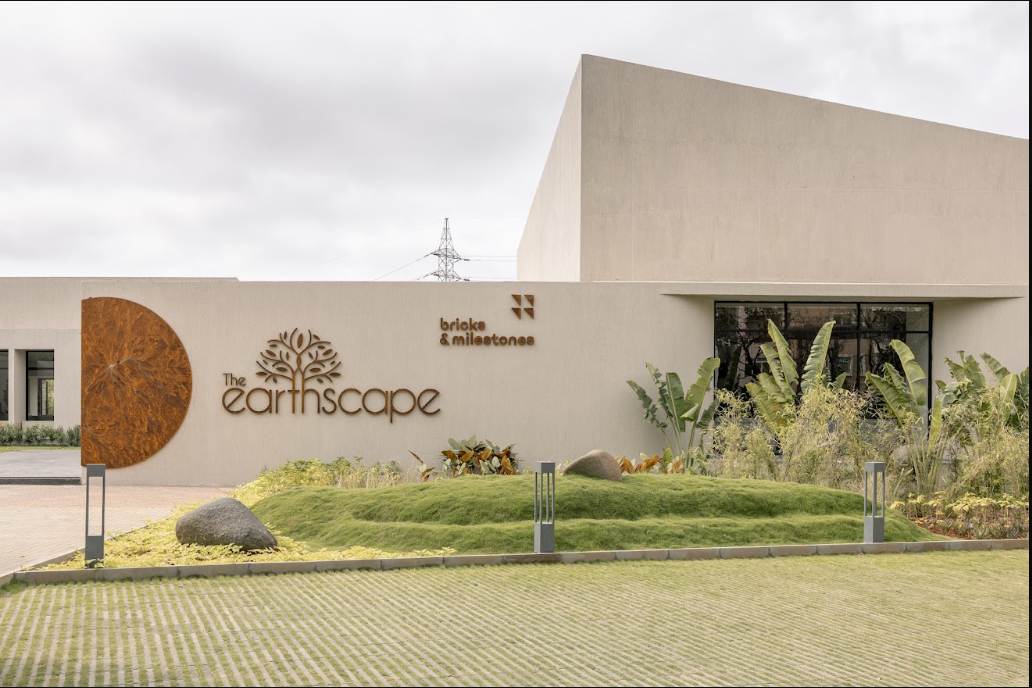
Climate-responsive planning also considers the building’s massing, facade, window-to-wall ratio and placement of openings. Appropriately designed external shading such as overhangs and fins, along with cross ventilation and planned air movement. Can further help manage solar heat gain while maintaining daylight and indoor comfort. The intention is simple, rather than relying only on mechanical cooling after heat enters the home. Design decisions can help manage that heat at the building level itself.
Making balconies work as natural shading
Balconies can contribute to thermal comfort when they are designed as part of the building envelope rather than treated only as an extension of the living space.
At The Earthscape, with deep, projected balconies act as external shading elements. They help limit direct solar exposure on windows and wall surfaces below, reducing heat and glare while creating more comfortable living spaces for residents.
Using unit planning to create natural comfort
The arrangement of individual homes also influences how much sunlight and heat reaches adjacent spaces. Staggered unit plans create opportunities for natural self-shading, helping reduce direct sunlight and heat gain on neighbouring windows and walls.
Open skylights in the corridors bring in natural daylight and fresh air. Together, these measures help create brighter and naturally ventilated common spaces while supporting a more comfortable environment for residents.
Managing heat through windows and glazing
The choice of window systems is another important part of climate-responsive design. UPVC frames provide better thermal insulation than conventional aluminium frames, while Low-E and double-glazing help reduce solar heat gain and heat transfer.
The objective is not to shut out daylight, but to allow natural light into the home while better managing the heat that comes with it. This can support indoor comfort and contribute to lower cooling-energy consumption.
Designing the landscape as part of the cooling response
The experience of heat does not stop at the building façade. The surrounding site and landscape also influence how residents experience outdoor spaces. At The Earthscape, tree canopies are strategically planned over podiums, driveways and pathways to provide shade over hardscape surfaces. This helps reduce surface temperatures and radiant heat exposure, making everyday movement through the development more comfortable.
High-SRI pavers are used for paths and driveways to reflect solar radiation and absorb less heat. In suitable areas, grass pavers are used instead of solid concrete. With helping reduce surface heat build-up while allowing rainwater to recharge the ground and creating a cooler, greener setting.
Creating outdoor spaces & terrace residents can actually use
Climate-responsive design should also consider how people use a development throughout the day. Shaded seating areas, children's play spaces, walking trails, outdoor fitness areas and landscaped gathering spaces are planned with comfort in mind.
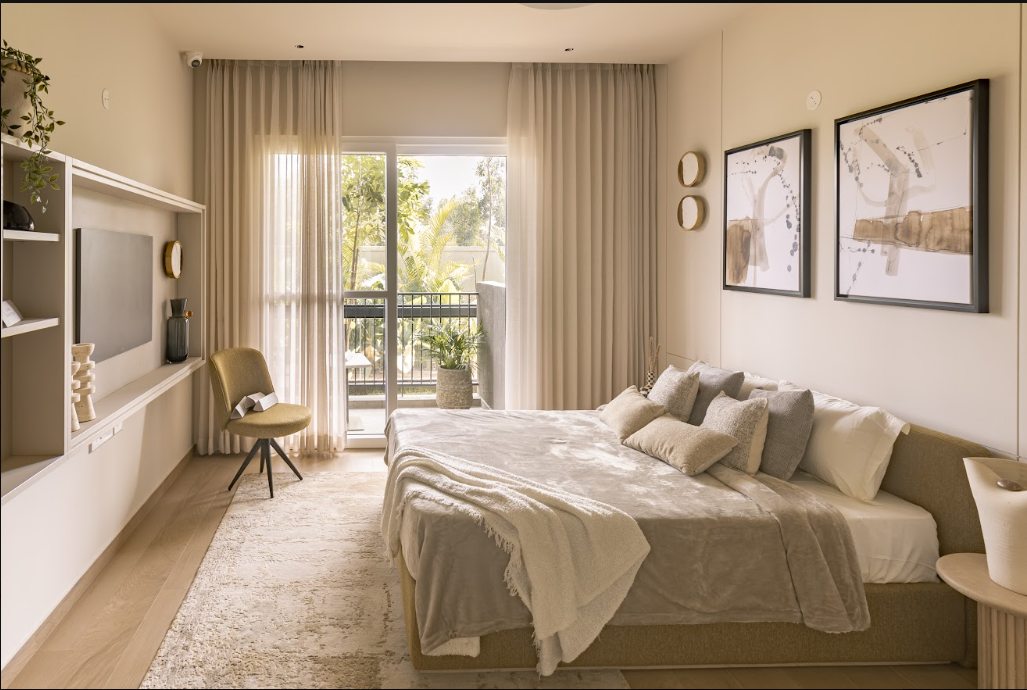
Tree canopies, pergolas and natural airflow help reduce heat and glare, allowing residents to spend more time outdoors. Integrated water bodies can further support passive evaporative cooling while contributing to biodiversity, landscape value and the local microclimate.
The terrace is another surface through which heat can enter a building. By limiting heat transfer into top-floor homes, this measure supports indoor thermal comfort and can contribute to lower cooling-energy consumption.
Designing homes that need less cooling to stay comfortable
The growing demand for cooling makes it important to look beyond the air conditioner itself. For residential development, the response can begin much earlier than switching on an AC. Orientation, shading, glazing, natural airflow, surface materials and landscape can all influence how a home gains and manages heat. This also means considering the thermal performance of walls, roofs and terraces, including appropriate insulation and reflective, low-heat-gain surfaces where suitable. When shading, air movement, lower radiant heat, insulation. Daylight, ventilation and appropriate humidity management are considered together. Common and semi-open spaces can also be designed to reduce dependence on mechanical cooling.
At Bricks & Milestones, we believe climate-responsive design is ultimately about making everyday living more comfortable. It is not about eliminating air conditioning, but about creating homes that respond better to their surroundings, so that cooling systems do not have to do all the work.